VC/VINCENT CHONGFACTORY HUNTER · INDUSTRIAL PROPERTY
中文EN
Book a Consultation
Back to Area SelectionFACTORY COLLECTION

West Selangor

Klang · Banting · Kapar · Jenjarom

Explore locations for port logistics, production and business expansion.

18 Projects

Contact Vincent to confirm available units and final specifications.

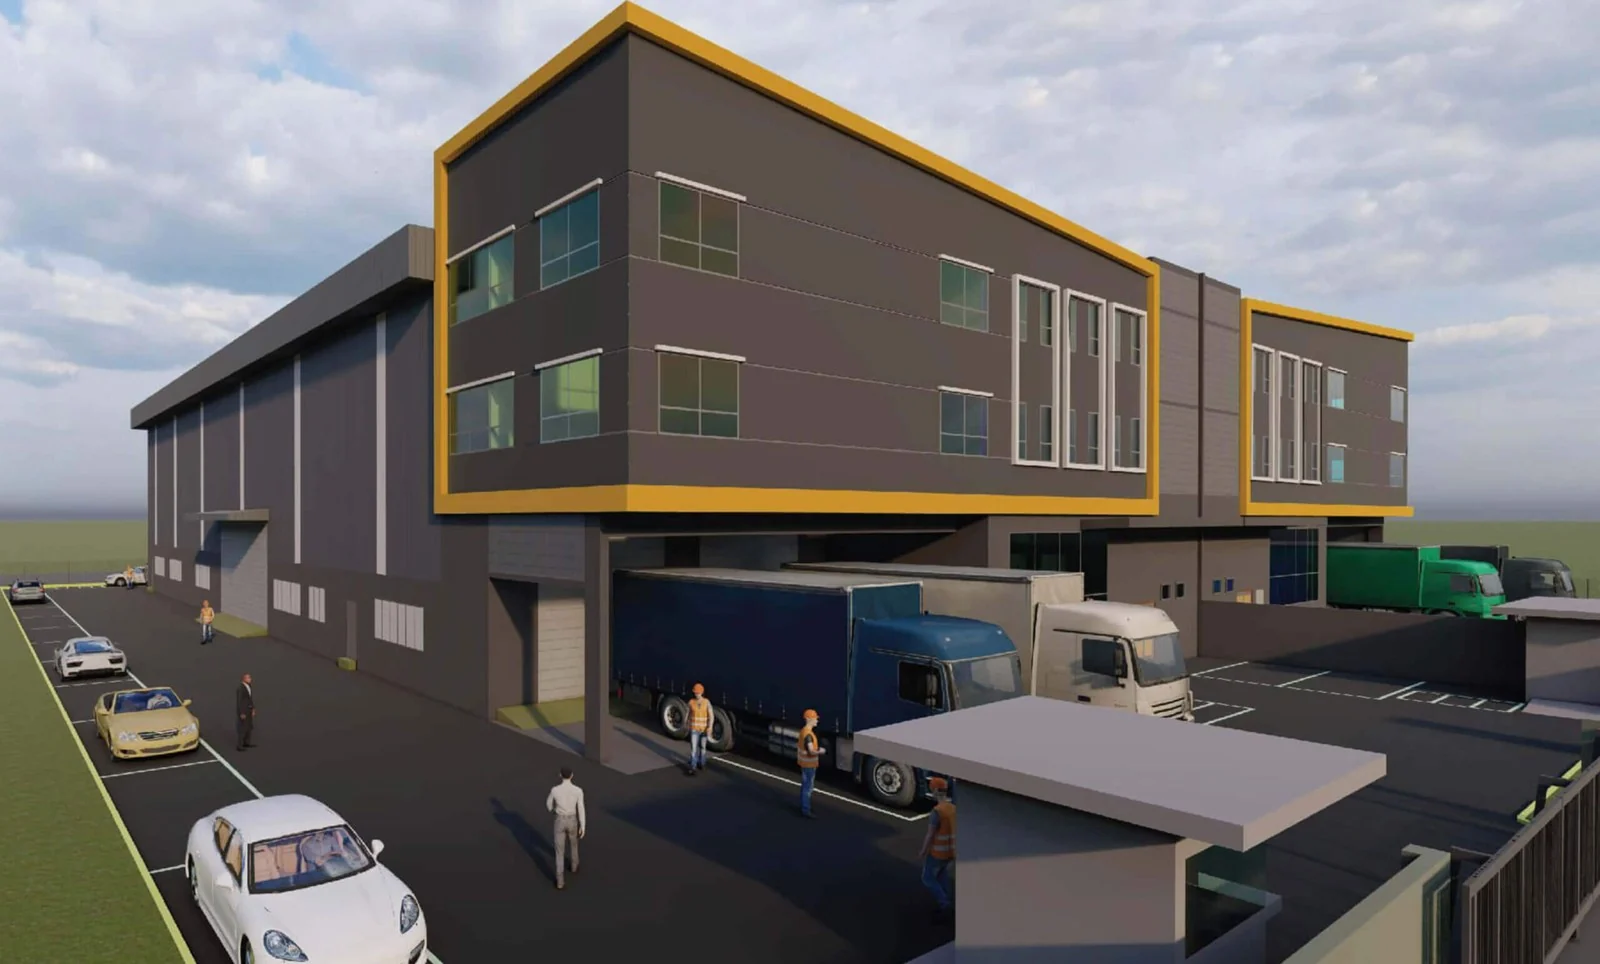
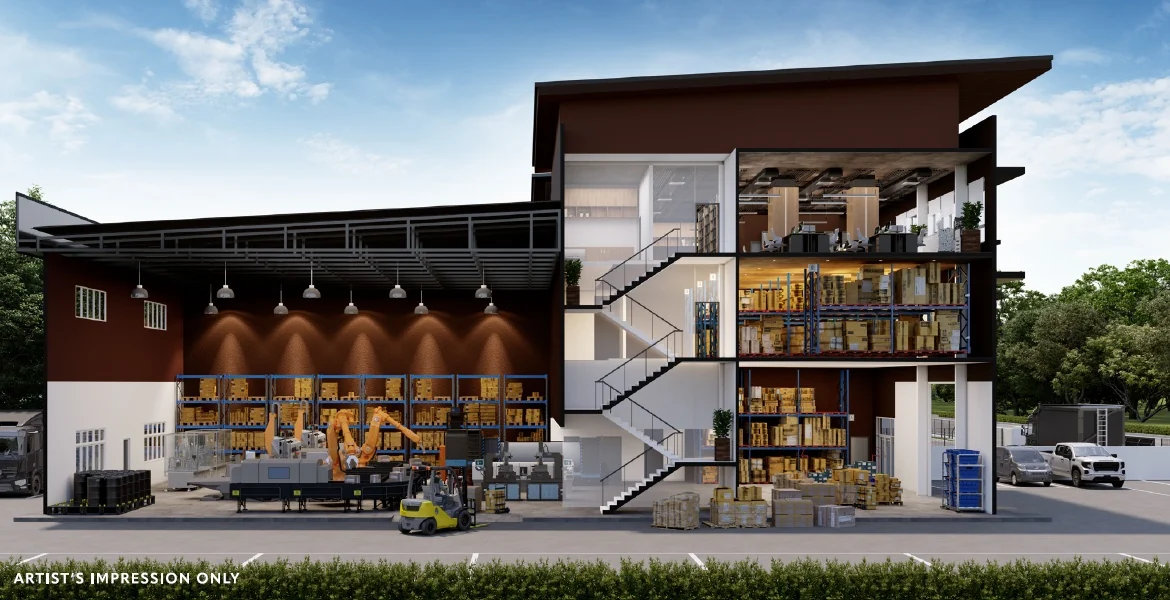
LinX Avenue Factory Section RenderingSouth COLLECTION · Factory Rendering
Freehold3-Storey Semi-D Factory

LinX Avenue @ Kapar, Klang

Jalan Bukit Kapar, Kapar, Klang, Selangor

Three-storey freehold semi-detached factories in Kapar, with 200A three-phase power and heights up to 10m.

LAND AREA
14,875–17,500 sq.ft
BUILT-UP AREA
12,120–14,775 sq.ft
PRICE

RM5,949,904 onwards

NETT PriceStarting-Price Type: Type KB2Starting price applies to the stated type and conditions. Enquire for current pricing and availability.

Plot Dimensions: 85′ × 175′ / 85′ × 202′ / 100′ × 175′

Specifications and Extra Info
  • Developer: Linx Development Sdn Bhd · Milestones Group
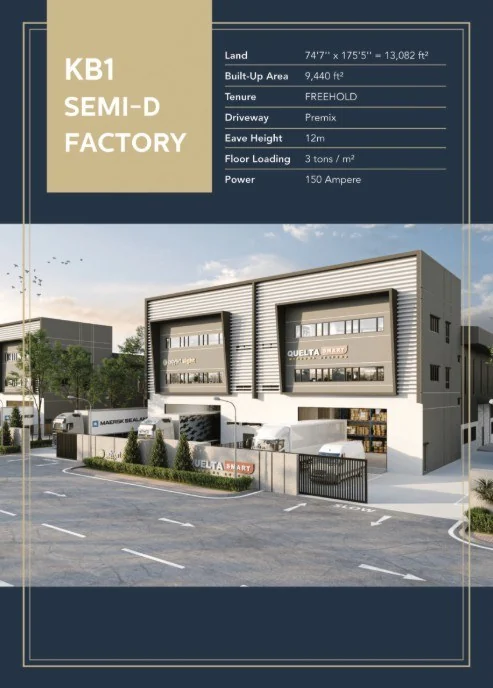
  • KB1: Land 17,500 sq.ft; Built-up 14,775 sq.ft
  • KB2: Land 14,875 sq.ft; Built-up 12,120 sq.ft
  • KB3: Land 17,170 sq.ft; Standard Built-up 12,600 sq.ft
  • 200A three-phase power supply
  • Ground floor loading: 2 MT/m². Height up to 10m; confirm by unit type.
  • Provisional GreenRE Bronze certification
  • Planned solar panels and EV charging stations
  • Connections to WCE, NKVE, SHAPADU and other highways

Areas are standard unit specifications from the official website. Special lots and final specifications must be confirmed against unit documents and the SPA. Rendering shown.

KB2: 14,875 sq.ft land, 12,120 sq.ft built-up and 200A power.

Estimated completion in the detail sheet: 2028. Confirm actual progress.
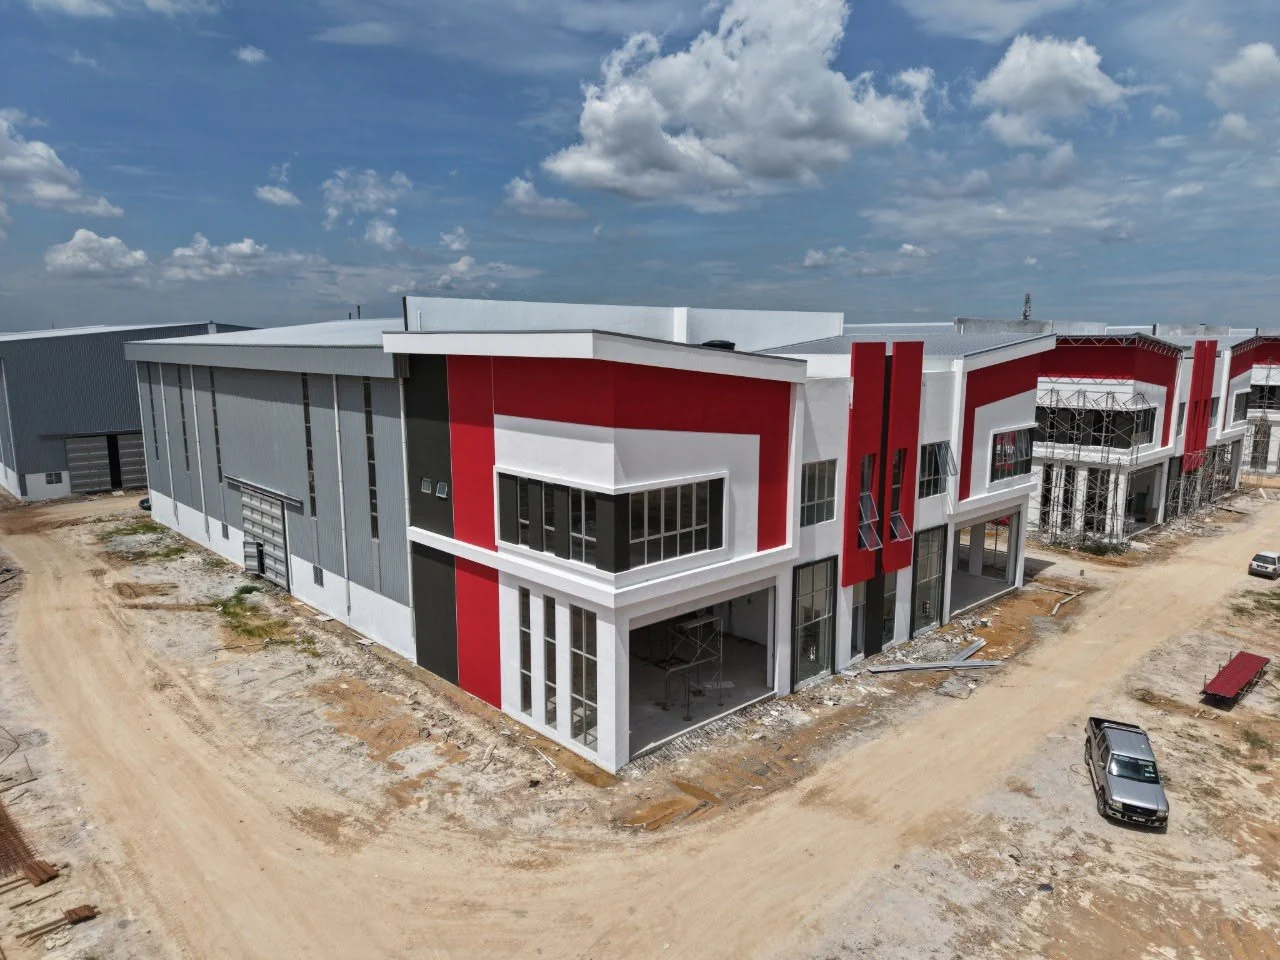
KB2: 14,875 sq.ft land, 12,120 sq.ft built-up and 200A power.

Estimated completion in the detail sheet: 2028. Confirm actual progress.
Enquire About This Project
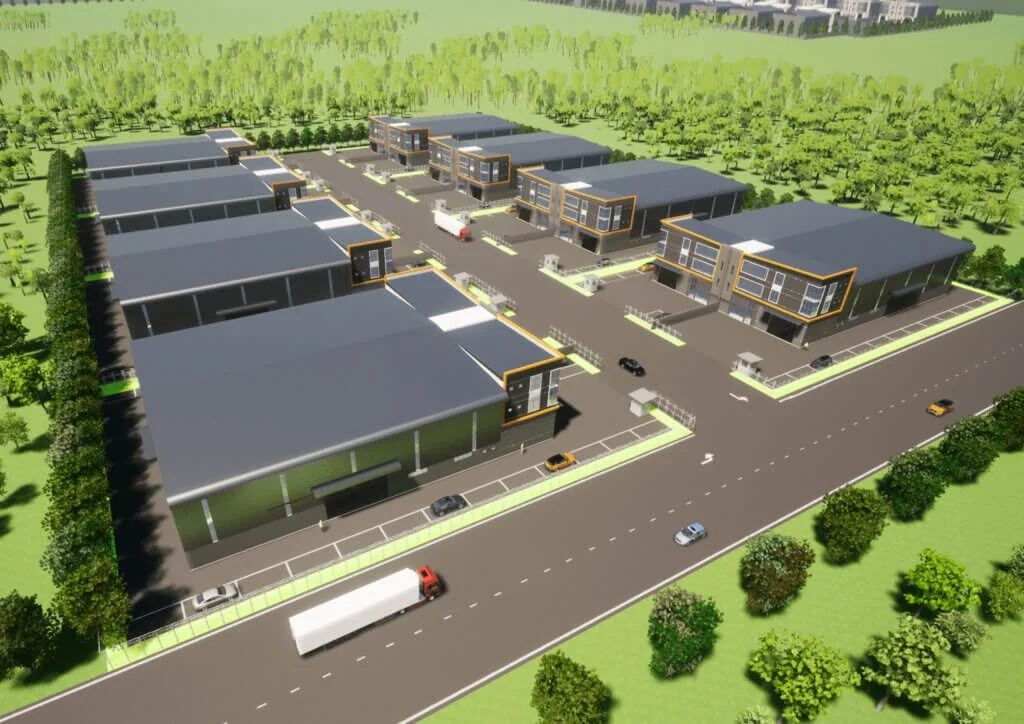
Wisdom Park Project ImageSouth COLLECTION
FreeholdSemi D/ Linked Factory

Wisdom Park

Jenjarom, Selangor

Freehold semi-detached and linked factories in Jenjarom.

LAND AREA
Terrace Type A · 1,838 sq.ft
BUILT-UP AREA
2,797–15,216 sq.ft
PRICE

RM1,601,010 onwards

NETT PriceStarting-Price Type: Terrace Factory Type ATerrace factory pre-booking, pending KM approvalStarting price applies to the stated type and conditions. Enquire for current pricing and availability.
Specifications and Extra Info
  • Strategic location next to main road
  • Excellent highway connectivity
  • Daily convenience nearby
  • Green certified building

The starting-price terrace factory has 2,797 sq.ft built-up. The detail sheet notes pre-booking pending KM approval; completion timing is for the terrace phase.

Estimated completion in the detail sheet: 2030 Q4. Confirm actual progress.
Enquire About This Project
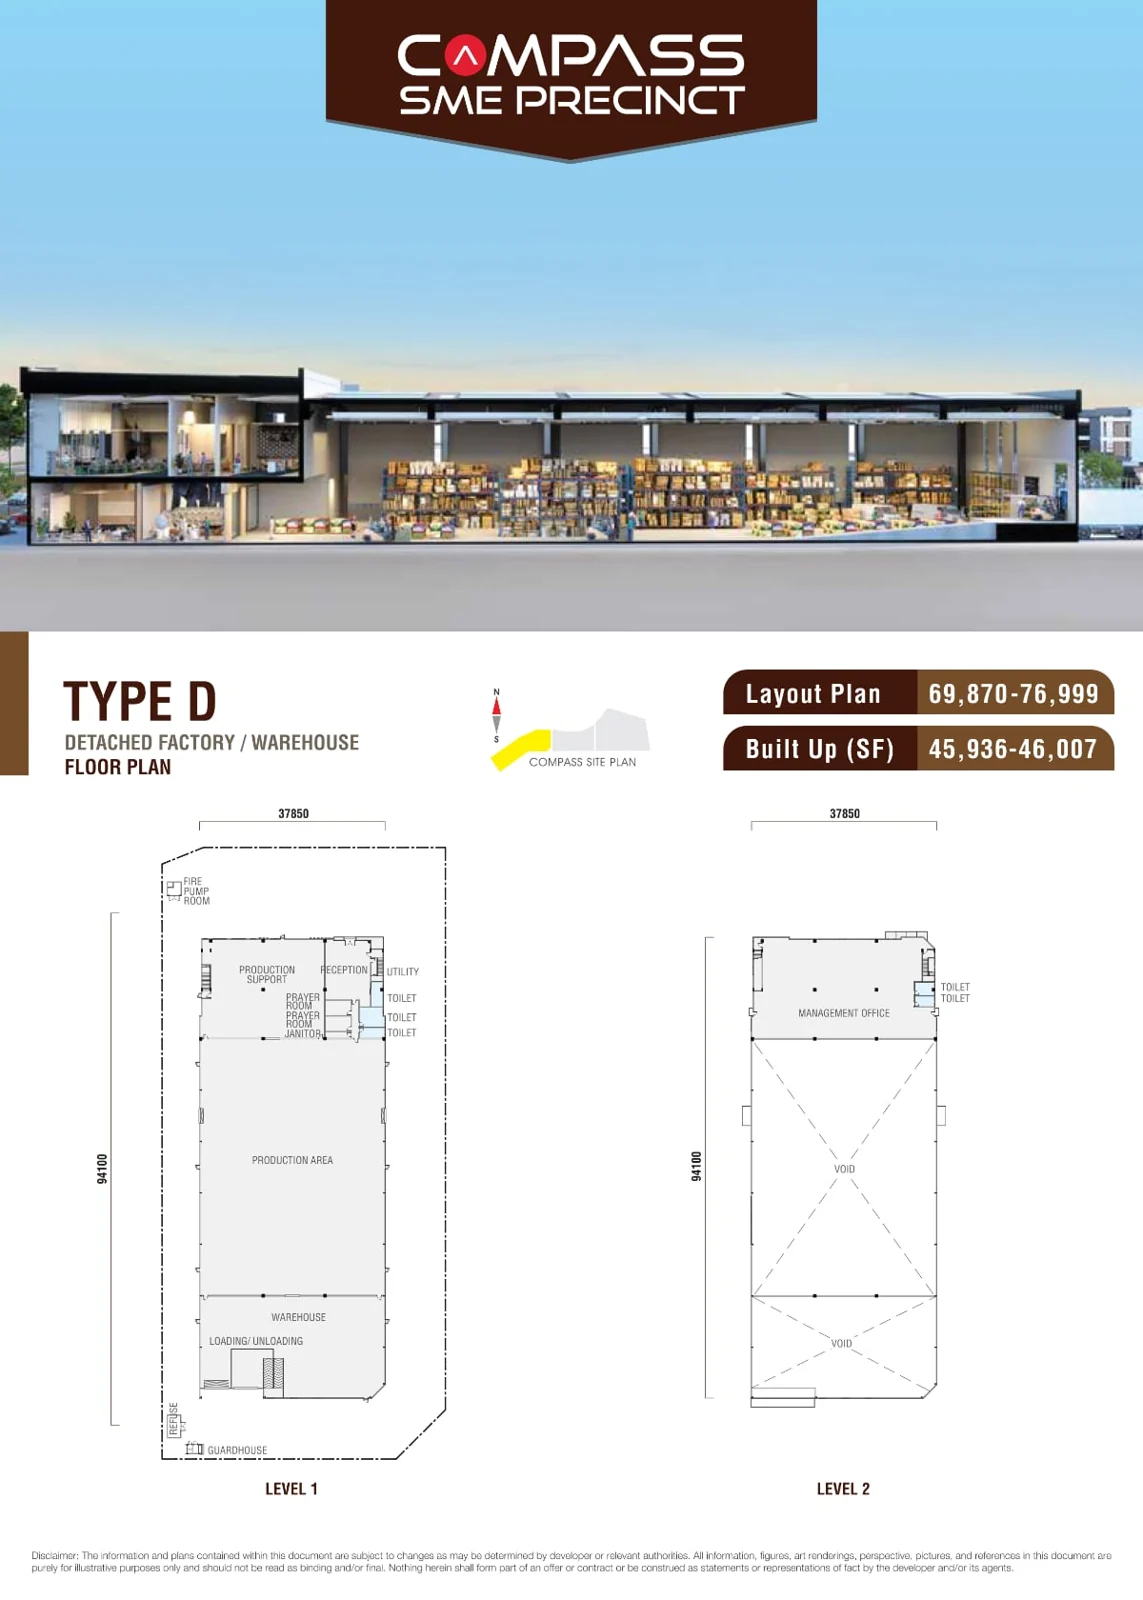
Compass @ Kota Seri Langat — Type D Project ImageSouth COLLECTION
FreeholdType D · 2 Storey Detached Factory / Warehouse

Compass @ Kota Seri Langat — Type D

Kota Seri Langat, Kuala Langat, Selangor

Freehold Type D detached factory. One indicative size is shown.

LAND AREA
Approx. 75,000 sq.ft
BUILT-UP AREA
Approx. 46,000 sq.ft
PRICE

Enquire for Pricing

Specifications and Extra Info
  • Freehold
  • Two-storey detached factory / warehouse · Type D
  • Production, storage, loading and office space
  • Perimeter fencing and managed security
  • Planned solar and EV infrastructure
  • Business centre and staff accommodation facilities

One rounded figure from the official website is shown for Type D, rather than the precise area of a specific lot. Confirm areas against the unit plan and documents.

The official website currently states Sold Out. Enquire with Vincent about current supply.

Enquire About This Project
BBR Industrial Park 3 Project ImageSouth COLLECTION
FreeholdSemi-Detached / Detached · Masterpiece Collection

BBR Industrial Park 3

Bandar Bukit Raja, Klang, Selangor

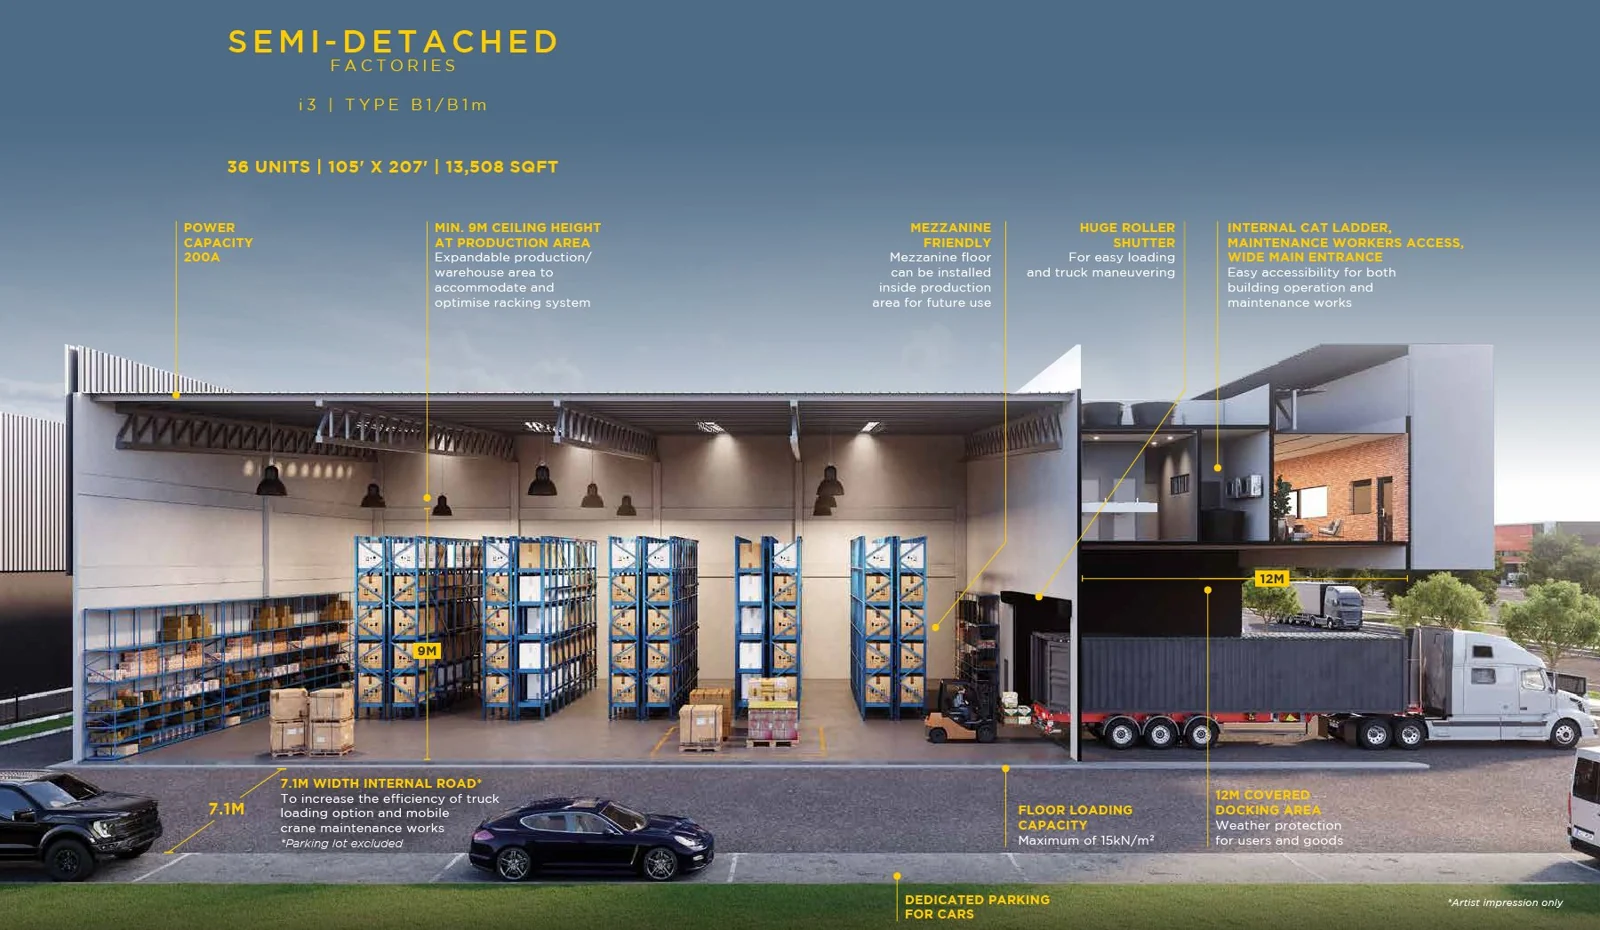
Industrial factories by Sime Darby Property in Klang, with semi-detached and detached options.

LAND AREA
105′ × 207′ / 167′ × 261′ / 193′ × 261′
BUILT-UP AREA
13,508 / 21,625 / 21,528 sq.ft
PRICE

Enquire for Pricing

Plot dimensions from the official website; confirm actual land area for the selected unit

Specifications and Extra Info
  • Developer: Sime Darby Property
  • Semi-D: 105′ × 207′; Built-up 13,508 sq.ft; 200A; Warehouse Floor Loading 15 kN/m²
  • Detached: 167′ × 261′; Built-up 21,625 sq.ft; 300A; Warehouse Floor Loading 20 kN/m²
  • Detached: 193′ × 261′; Built-up 21,528 sq.ft; 300A; Warehouse Floor Loading 20 kN/m²
  • Connections to WCE, NKVE, Federal Highway and SHAPADU for logistics

Specifications refer to the official Masterpiece Collection, not Series 2. Confirm area and supply for the specific unit.

Enquire About This Project
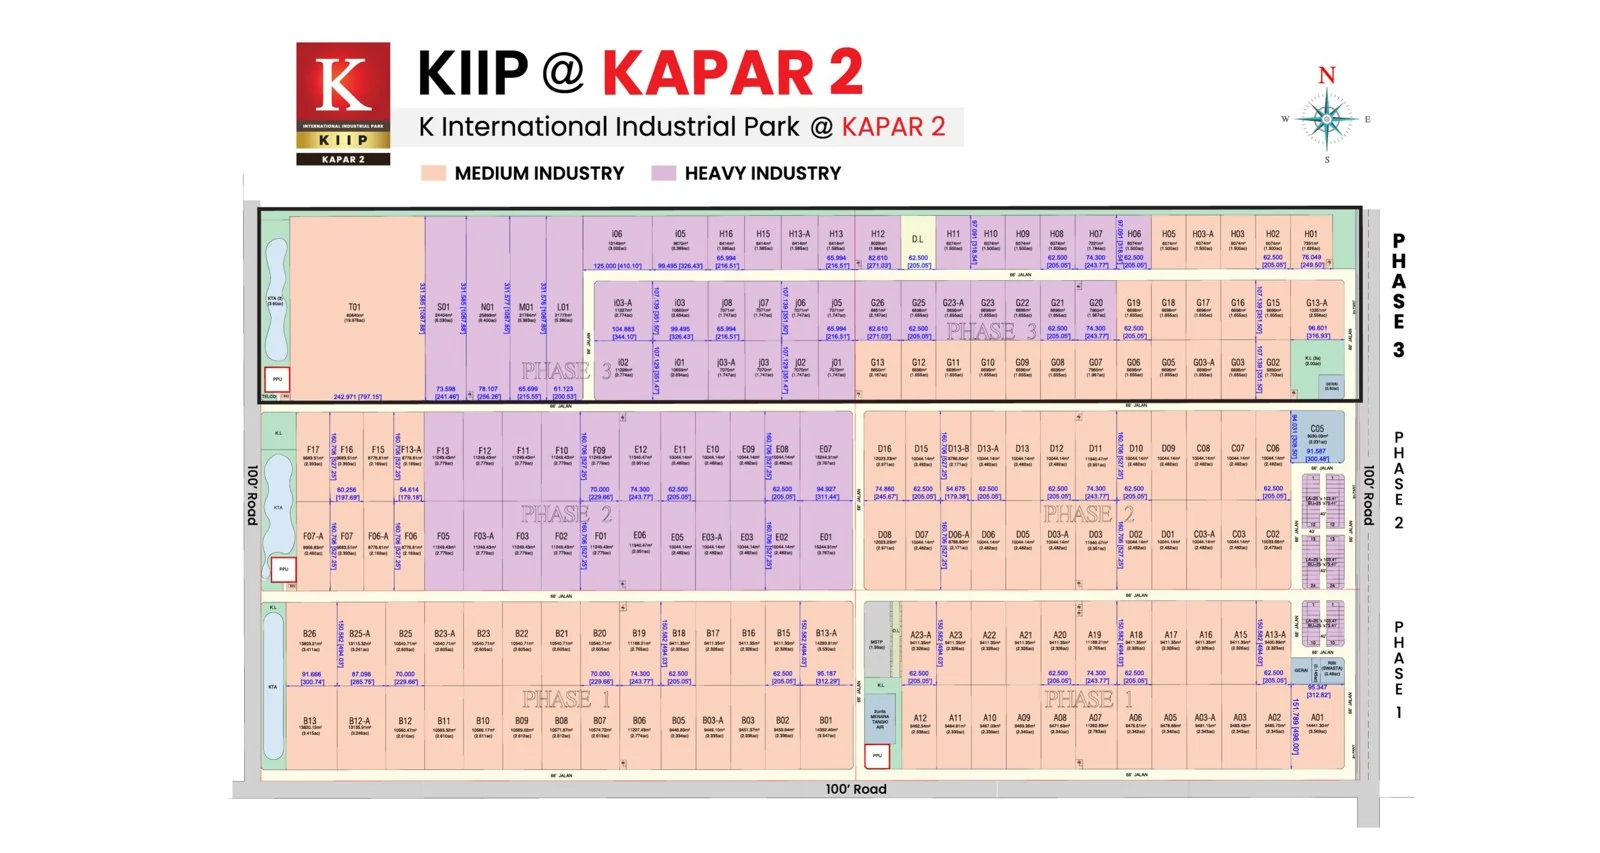
KIIP @ Kapar 2 · Master PlanSouth COLLECTION · Master Plan
FreeholdLinked Factory

KIIP @ Kapar 2

Kapar, Klang, Selangor

Explore Kapar projects by business use, space and operational requirements.

LAND AREA
2,585 sq.ft
BUILT-UP AREA
3,845 sq.ft
PRICE

RM1,588,000 onwards

NETT PriceStarting-Price Type: 2 Storey Link FactoryStarting price applies to the stated type and conditions. Enquire for current pricing and availability.
Specifications and Extra Info

    The company file states 1 tonne in the loading column, but 3 tonnes/m² for the ground slab in its features. The ground and upper-floor loading must be checked against the formal specifications.

    The detail sheet lists it as completed; the two-storey linked factory has 60A + 60A power.

    Enquire About This Project
    H&A Setia Alaman · Project RenderingSouth COLLECTION · Project Rendering
    FreeholdCluster Semi-D / Semi-D / Detached

    H&A Setia Alaman

    Setia Alam, Selangor

    Explore Setia Alam projects by business use, space and operational requirements.

    LAND AREA
    8,950–27,382 sq.ft
    BUILT-UP AREA
    7,436–18,041 sq.ft
    PRICE

    Enquire for Pricing

    Specifications and Extra Info
    • Cluster Semi D KK1 · Power Supply 150 Amps · Floor Loading 3 tonnes · Height 12m
    • Semi D KB2A End lot Unit 49 · Power Supply 150 Amps · Floor Loading 3 tonnes · Height 12m
    • Detached KS1 Unit 41 · Power Supply 200 Amps · Floor Loading 3 tonnes · Height 12m
    • 1. 16km to North Port, 19km to South Port, 19km to Port Klang, 33km West Port
    • 2. ECRL (2028)
    • 3. Next to WCE
    • 4. Next blooming area, where it is 30-40% cheaper than Sime Darby
    • Land · Cluster Semi D KK1: 74'77" x 120' 8,950 sqft
    • Land · Semi D KB2A End lot Unit 49: 22,377 sqft
    • Land · Detached KS1 Unit 41: 27,382 sqft
    • Built-up · Cluster Semi D KK1: 7,436 sq.ft
    • Built-up · Semi D KB2A End lot Unit 49: 14,524 sq.ft
    • Built-up · Detached KS1 Unit 41: 18,041 sq.ft

    Source: GAP Master Project File · Central, row 7 onwards. Contact Vincent to confirm availability and final specifications.

    Estimated completion in the company file: 2028 Q1. Confirm current progress.

    Enquire About This Project
    I&I Setia Alam Industrial Park · Project RenderingSouth COLLECTION · Project Rendering
    FreeholdSemi-D Factory

    I&I Setia Alam Industrial Park

    Setia Alam, Selangor

    Explore Setia Alam projects by business use, space and operational requirements.

    LAND AREA
    11,022 sq.ft
    BUILT-UP AREA
    9,595 sq.ft
    PRICE

    Enquire for Pricing

    Specifications and Extra Info
    • Semi D · Power Supply 250 Amps · Floor Loading Ground floor 2 tonnes 2nd floor 1 tonne · Height Ground floor 18' 1st floor 11' 2nd floor 19'
    • 1. 1 tonne service lift
    • 2. concrete road
    • 3. Mesh fencing, brick wall

    Source: GAP Master Project File · Central, row 10 onwards. Contact Vincent to confirm availability and final specifications.

    Estimated completion in the company file: 2026 Q4. Confirm current progress.

    Enquire About This Project
    H&A Bukit Raja · Project RenderingSouth COLLECTION · Project Rendering
    FreeholdFactory · KS1

    H&A Bukit Raja

    Bukit Raja, Klang, Selangor

    Explore Bukit Raja projects by business use, space and operational requirements.

    LAND AREA
    36,102 sq.ft
    BUILT-UP AREA
    23,369 sq.ft
    PRICE

    Enquire for Pricing

    Specifications and Extra Info
    • KS1 - K23 · Power Supply 400 Amps · Floor Loading 3 tonnes · Height 40 ft
    • 1. 17km to North port, 20km to South Port, 20km to Port Klang
    • 2. 29km Subang airport, nearby ECRL station

    Source: GAP Master Project File · Central, row 11 onwards. Contact Vincent to confirm availability and final specifications.

    Estimated completion in the company file: 2026 Q4. Confirm current progress.

    Enquire About This Project
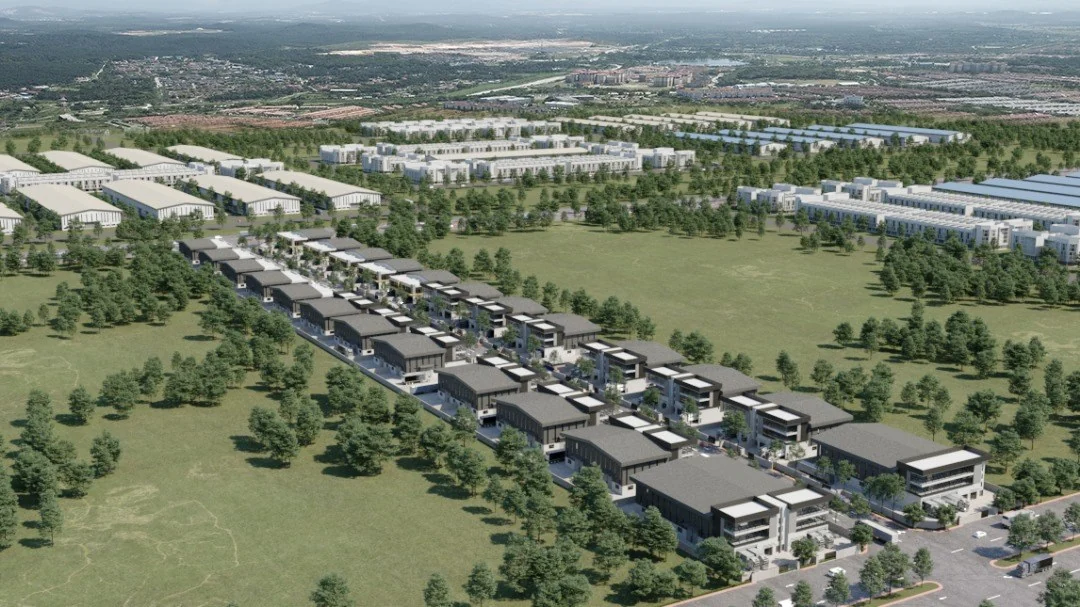
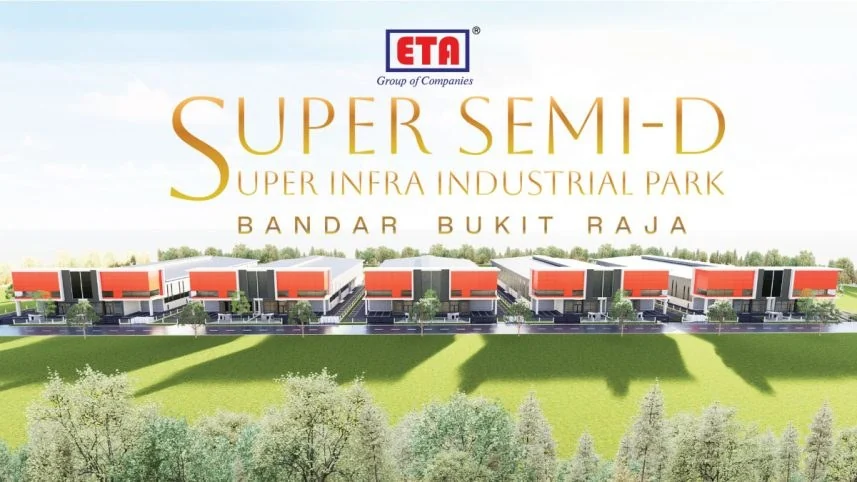
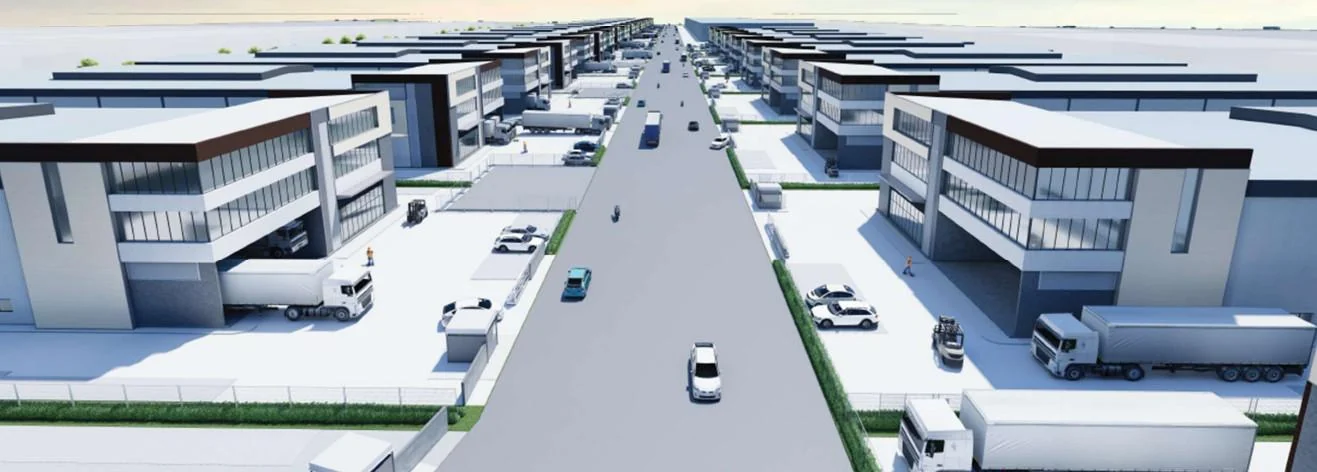
    ETA @ Bukit Raja · Project RenderingSouth COLLECTION · Project Rendering
    FreeholdSuper Semi-D Factory

    ETA @ Bukit Raja

    Bukit Raja, Klang, Selangor

    Explore Bukit Raja projects by business use, space and operational requirements.

    LAND AREA
    49,746–62,988 sq.ft
    BUILT-UP AREA
    32,564–41,382 sq.ft
    PRICE

    Enquire for Pricing

    Specifications and Extra Info
    • 2A · Power Supply 400 Amps · Floor Loading 3 tonnes · Height 40 ft
    • 1. Strategy location: 13km to Northport, 12km to Port Klang, 28 km to Klang town
    • 2. Well served by network of highways: WCE, NKVE, FEDERAL, KESAS, SHAPADU, GCE
    • 3. ECRL
    • Land · 2A: 1.26 acres 54,885.60 sqft
    • Land · 2D: 1.22 acres 52,925.40 sqft
    • Land · 6A 6B: 1.20 / 1.18 acres 52,141.32/ 51,313.68 sqft
    • Land · 8A 8B: 1.16 / 1.14 acres 50,573.16/ 49,745.52 sqft
    • Land · 10B: 1.45 acres 62,987.76 sqft
    • Built-up · 2A: 34,983.13 sq.ft
    • Built-up · 2D: 34,187.46 sq.ft
    • Built-up · 6A 6B: 33,331.95 sq.ft
    • Built-up · 8A 8B: 32,564.05 sq.ft
    • Built-up · 10B: 41,382.17 sq.ft

    Source: GAP Master Project File · Central, row 12 onwards. Contact Vincent to confirm availability and final specifications.

    Estimated completion in the company file: 2028 Q1. Confirm current progress.

    Enquire About This Project
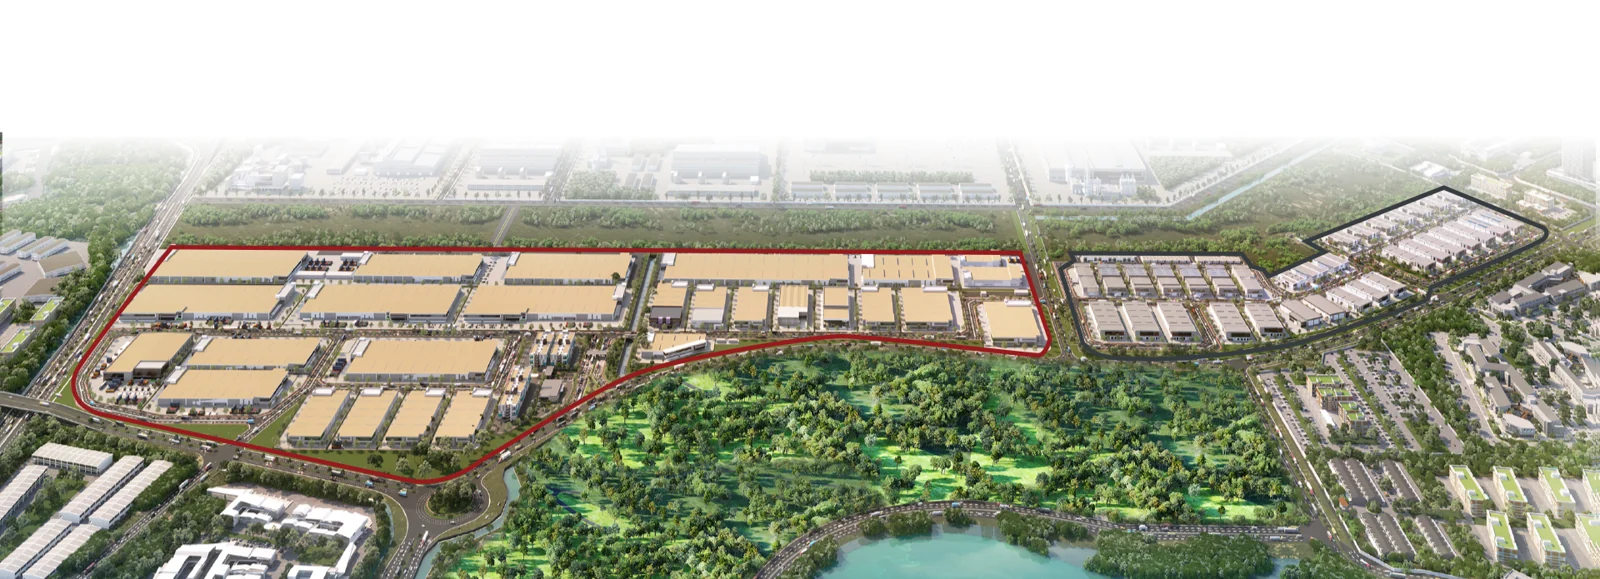
    West Coast Industrial Park · Park RenderingSouth COLLECTION · Park Rendering
    Tenure to Be ConfirmedDetached Factory

    West Coast Industrial Park

    Kapar, Klang, Selangor

    Explore Kapar projects by business use, space and operational requirements.

    LAND AREA
    51,836–72,309 sq.ft
    BUILT-UP AREA
    30,500–50,800 sq.ft
    PRICE

    Enquire for Pricing

    Specifications and Extra Info
    • Detached A · Power Supply 400 Amps · Floor Loading 3 tonnes · Height 40 ft
    • Detached B · Power Supply 400 Amps · Floor Loading 3 tonnes · Height 40 ft
    • Detached C · Power Supply 400 Amps · Floor Loading 3 tonnes · Height 40 ft
    • Detached D · Power Supply 400 Amps · Floor Loading 3 tonnes · Height 40 ft
    • Land · Detached A: 1.37 acres 59,677 sqft
    • Land · Detached B: 1.19 acres 51,836 sqft
    • Land · Detached C: 1.66 acres 72,309 sqft
    • Land · Detached D: 1.4 acres 60,984 sqft
    • Built-up · Detached A: 31,500 sqft
    • Built-up · Detached B: 30,500 sq.ft
    • Built-up · Detached C: 50,800 sq.ft
    • Built-up · Detached D: 39,680 sqft

    Source: GAP Master Project File · Central, row 17 onwards. Contact Vincent to confirm availability and final specifications.

    Enquire About This Project
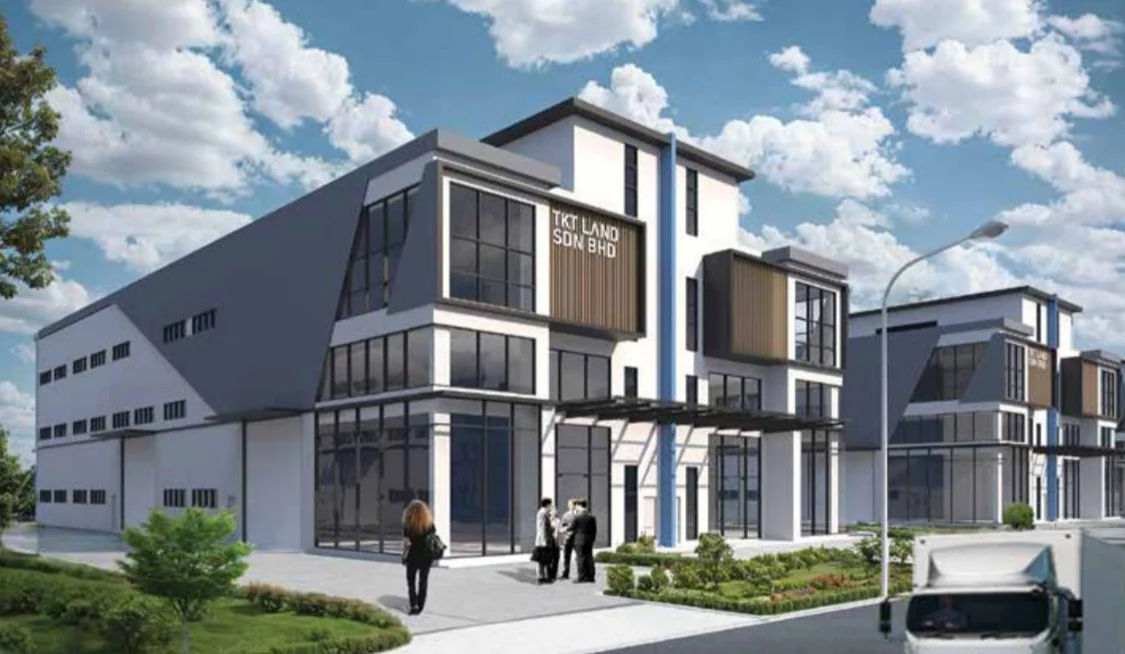
    TKT Industrial Park · Project RenderingSouth COLLECTION · Project Rendering
    Tenure to Be ConfirmedSemi-D / Detached Factory

    TKT Industrial Park

    Telok Gong, Klang, Selangor

    Explore Telok Gong projects by business use, space and operational requirements.

    LAND AREA
    14,817–32,392 sq.ft
    BUILT-UP AREA
    9,151–23,156 sq.ft
    PRICE

    Enquire for Pricing

    Specifications and Extra Info
    • A · Power Supply 150 Amps · Floor Loading GF: 2 tonnes 1F: 0.25 tonne · Height 40ft
    • A1 2 storey · Power Supply 200 Amps · Floor Loading GF: 2 tonnes 1F warehouse: 0.75 tonne office: 0.25 tonnes · Height 28ft
    • A2 2 storey · Power Supply 200 Amps · Floor Loading GF: 2 tonnes 1F warehouse: 0.75 tonne office: 0.25 tonnes · Height 28ft
    • B1 3 storey · Power Supply 200 Amps · Floor Loading GF: 3 tonnes office: 0.25 tonnes · Height 40 ft
    • B2 3 storey · Power Supply 150 Amps · Floor Loading GF: 2 tonnes office: 0.25 tonnes · Height 40 ft
    • C · Power Supply 200 Amps · Floor Loading GF: 3 tonnes 1F warehouse: 0.75 tonne office: 0.25 tonnes · Height 40 ft
    • C1 2 storey · Power Supply 200 Amps · Floor Loading GF: 3 tonnes 1F warehouse: 0.75 tonne office: 0.25 tonnes · Height 28ft
    • D 3 storey · Power Supply 200 Amps · Floor Loading GF: 3 tonnes 1F warehouse: 0.75 tonne office: 0.25 tonnes · Height 40 ft
    • E 3 storey · Power Supply 200 Amps · Floor Loading GF: 3 tonnes 1F warehouse: 0.75 tonne office: 0.25 tonnes · Height 40 ft
    • F 3 storey · Power Supply 200 Amps · Floor Loading GF: 3 tonnes 1F warehouse: 0.75 tonne office: 0.25 tonnes · Height 40 ft
    • G1 · Power Supply 200 Amps · Floor Loading GF: 3 tonnes 1F warehouse: 0.75 tonne office: 0.25 tonnes · Height 40 ft
    • 1. Total 3 phases, of 75 acres development. Phase 1 27 units
    • 2. 24 hours Gated and guarded, Ev charger, 3 tonnes Indoor elevator, Electric roller shutter
    • 3. Strategy location, access to major expressway: - KESAS, Federal, SKVE - 8km Port Klang, 21km Westport - 40km Subang airport, 66km KLIA - 11km AEON Bukit Tinggi, 11km GM Klang
    • Land · A: 14,817 sqft
    • Land · A1 2 storey: 17,581 sqft
    • Land · A2 2 storey: 15,306 sqft
    • Land · B1 3 storey: 24,427 / 24,923 sqft
    • Land · B2 3 storey: 14,817 sqft
    • Land · C: 19,932 sqft
    • Land · C1 2 storey: 19,608 sfqt
    • Land · D 3 storey: 32,392 sqft
    • Land · E 3 storey: 17,360 sqft
    • Land · F 3 storey: 19206 sqft
    • Land · G1: 26,177 / 26,847 sqft
    • Built-up · A: 9,151 sq.ft
    • Built-up · A1 2 storey: 14,785 sq.ft
    • Built-up · A2 2 storey: 13,063 sq.ft
    • Built-up · B1 3 storey: 17,490 sq.ft
    • Built-up · B2 3 storey: 10,023 sq.ft
    • Built-up · C: 15,855 sq.ft
    • Built-up · C1 2 storey: 14,785 sq.ft
    • Built-up · D 3 storey: 23,156 sq.ft
    • Built-up · E 3 storey: 16,955 sq.ft
    • Built-up · F 3 storey: 14,785 sq.ft
    • Built-up · G1: 14,785 sq.ft

    Source: GAP Master Project File · Central, row 21 onwards. Contact Vincent to confirm availability and final specifications.

    Estimated completion in the company file: 2028 Q4. Confirm current progress.

    Enquire About This Project
    I&I Telok Panglima Garang · Project RenderingSouth COLLECTION · Project Rendering
    FreeholdSemi-D Factory

    I&I Telok Panglima Garang

    Telok Panglima Garang, Kuala Langat, Selangor

    Explore Telok Panglima Garang projects by business use, space and operational requirements.

    LAND AREA
    281–25,823 sq.ft
    BUILT-UP AREA
    15,931 sq.ft
    PRICE

    Enquire for Pricing

    Specifications and Extra Info
    • Semi D Type A · Power Supply 300 Amps · Floor Loading 3 tonnes · Height 40 ft
    • Semi D Type B · Power Supply 300 Amps · Floor Loading 3 tonnes · Height 40 ft
    • Semi D Type B2 · Power Supply 300 Amps · Floor Loading 3 tonnes · Height 40 ft
    • 1. Wide frontage main road 20.2m/ 66ft
    • 2. 6ft brickwall mesh fencing
    • 3. 12.2m/ 40ft eaves height
    • 4. Clip roofing system (Bluescope Steel)
    • 5. Roof design for future solar support
    • 6. Defect liability period 18 months
    • 7. Ground slab of floor loading 3 tonnes with hardened finishing
    • 8. Floor level 3.85m above sea level
    • 9. Concrete driveway
    • Land · Semi D Type A: 22, 281 sqft
    • Land · Semi D Type B: 25,823 sqft
    • Land · Semi D Type B2: 22, 281 sqft
    • Built-up · Semi D Type A: 15,931 sq.ft
    • Built-up · Semi D Type B: 15,931 sq.ft
    • Built-up · Semi D Type B2: 15,931 sq.ft

    Source: GAP Master Project File · Central, row 32 onwards. Contact Vincent to confirm availability and final specifications.

    Estimated completion in the company file: 2027 Q4. Confirm current progress.

    Enquire About This Project
    I&I Jenjarom Industrial Park · Park Rendering · Confirm Unit TypeSouth COLLECTION · Park Rendering · Confirm Unit Type
    FreeholdLinked Factory

    I&I Jenjarom Industrial Park

    Jenjarom, Selangor

    Explore Jenjarom projects by business use, space and operational requirements.

    LAND AREA
    Confirm for the Selected Unit
    BUILT-UP AREA
    3,476–5,464 sq.ft
    PRICE

    Enquire for Pricing

    Specifications and Extra Info
    • Linked factory Single Frontage Type A1 Type A2 (mirror) · Power Supply 150 Amps · Floor Loading 1 tonne · Height 10.59m
    • Linked factory Single Frontage Type B1 Type B2 (mirror) · Power Supply 150 Amps · Floor Loading 1 tonne · Height 10.59m
    • Linked factory Double Frontage Type C1 · Power Supply 150 Amps · Floor Loading 1 tonne · Height 10.59m
    • Linked factory Double Frontage Type D1 Type D2 (mirror) · Power Supply 150 Amps · Floor Loading 1 tonne · Height 10.59m
    • Linked factory Double Frontage Type D3 · Power Supply 150 Amps · Floor Loading 1 tonne · Height 10.59m
    • Built-up · Linked factory Single Frontage Type A1 Type A2 (mirror): 4,897.52 sq.ft
    • Built-up · Linked factory Single Frontage Type B1 Type B2 (mirror): 3,476.03 sq.ft
    • Built-up · Linked factory Double Frontage Type C1: 5,464.32 sq.ft
    • Built-up · Linked factory Double Frontage Type D1 Type D2 (mirror): 3,878.32 sq.ft
    • Built-up · Linked factory Double Frontage Type D3: 3,908.57 sq.ft

    Source: GAP Master Project File · Central, row 43 onwards. Contact Vincent to confirm availability and final specifications.

    Enquire About This Project
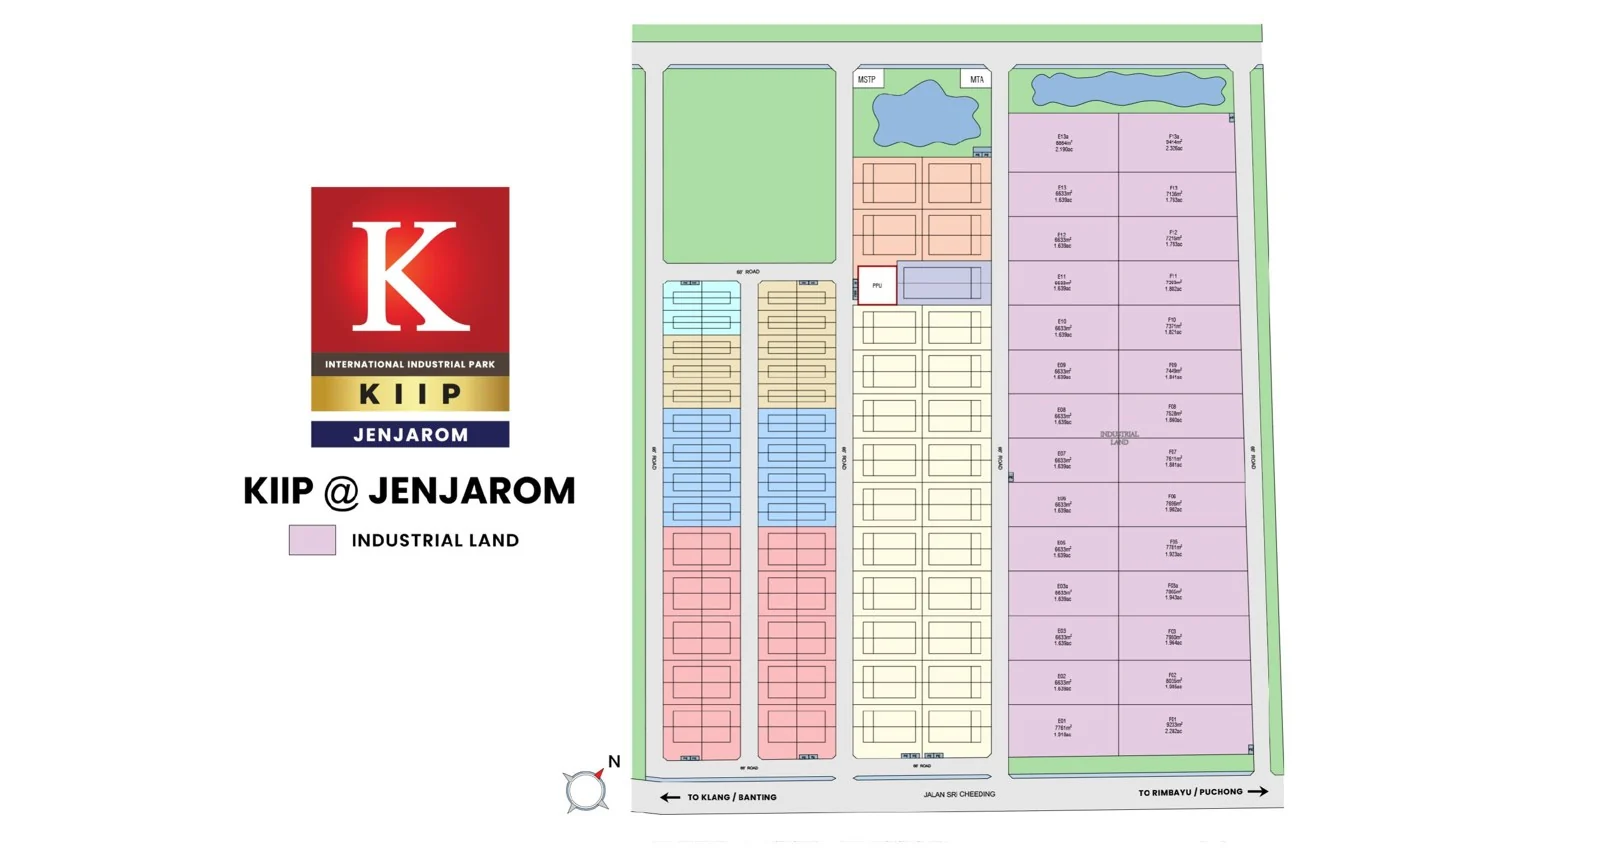
    KIIP @ Jenjarom · Master PlanSouth COLLECTION · Master Plan
    FreeholdSemi-D / Cluster Semi-D · Sale & Rental

    KIIP @ Jenjarom

    Jenjarom, Selangor

    Explore Jenjarom projects by business use, space and operational requirements.

    LAND AREA
    7,008–30,692 sq.ft
    BUILT-UP AREA
    4,645–26,378 sq.ft
    PRICE

    Enquire for Pricing

    Specifications and Extra Info
    • Semi D 1 · Power Supply 400 Amps · Floor Loading 3 tonnes · Height 40 ft
    • Semi D 2 · Power Supply 400 Amps · Floor Loading 3 tonnes · Height 40 ft
    • Semi D 3 · Power Supply 400 Amps · Floor Loading 3 tonnes · Height 40 ft
    • Cluster SD 1 · Power Supply 300 Amps · Floor Loading 3 tonnes · Height 40 ft
    • Cluster SD 2 · Power Supply 200 Amps · Floor Loading 3 tonnes · Height 40 ft
    • Cluster SD 3 · Power Supply 100 Amps · Floor Loading 3 tonnes · Height 30 ft
    • 1. 202 units,
    • 2. High accessibility 5 mins SKVE, KESAS, 10 mins WCE. Sitting in matured developing area
    • 3. Concrete driveway
    • Land · Semi D 1: 85' x 265' 22,525 sqft
    • Land · Semi D 2: 85' x 361.08' 30,691.80 sqft
    • Land · Semi D 3: 99.54' x 265' 26,378.1 sqft
    • Land · Cluster SD 1: 85' x 148.67' 12,636.95 sqft
    • Land · Cluster SD 2: 56.67' x 148.67' 8,425.13 sqft
    • Land · Cluster SD 3: 47.09' x 148.67' 7,007.87 sqft
    • Built-up · Semi D 1: 22,525 sq.ft
    • Built-up · Semi D 2: 20,044.8 sq.ft
    • Built-up · Semi D 3: 26,378.1 sq.ft
    • Built-up · Cluster SD 1: 8,800.2 sq.ft
    • Built-up · Cluster SD 2: 4,645.04 sq.ft
    • Built-up · Cluster SD 3: 4,801.04 sq.ft

    Source: GAP Master Project File · Central, row 48 onwards. Contact Vincent to confirm availability and final specifications.

    Enquire About This Project
    IND-Tech 5 · Aerial Site PhotoSouth COLLECTION · Aerial Site Photo
    FreeholdSemi-D / Detached

    IND-Tech 5

    Olak Lempit, Banting, Selangor

    Explore Olak Lempit projects by business use, space and operational requirements.

    LAND AREA
    19,665–33,400 sq.ft
    BUILT-UP AREA
    12,580–15,737 sq.ft
    PRICE

    RM5,294,591.78 onwards

    NETT PriceStarting-Price Type: Semi-DStarting price applies to the stated type and conditions. Enquire for current pricing and availability.
    Specifications and Extra Info
    • Semi-D / Detached · Floor Loading 2 tonnes
    • Rainwater harvesting system
    • Connections to WCE, SKVE and ELITE

    The summary sheet and project page differ on power, height and completion. Confirm these details for your selected unit.

    The detail sheet lists semi-detached and detached types; confirm power supply for the selected unit.

    Estimated completion in the detail sheet: 2027 Q4. Confirm actual progress.
    Enquire About This Project
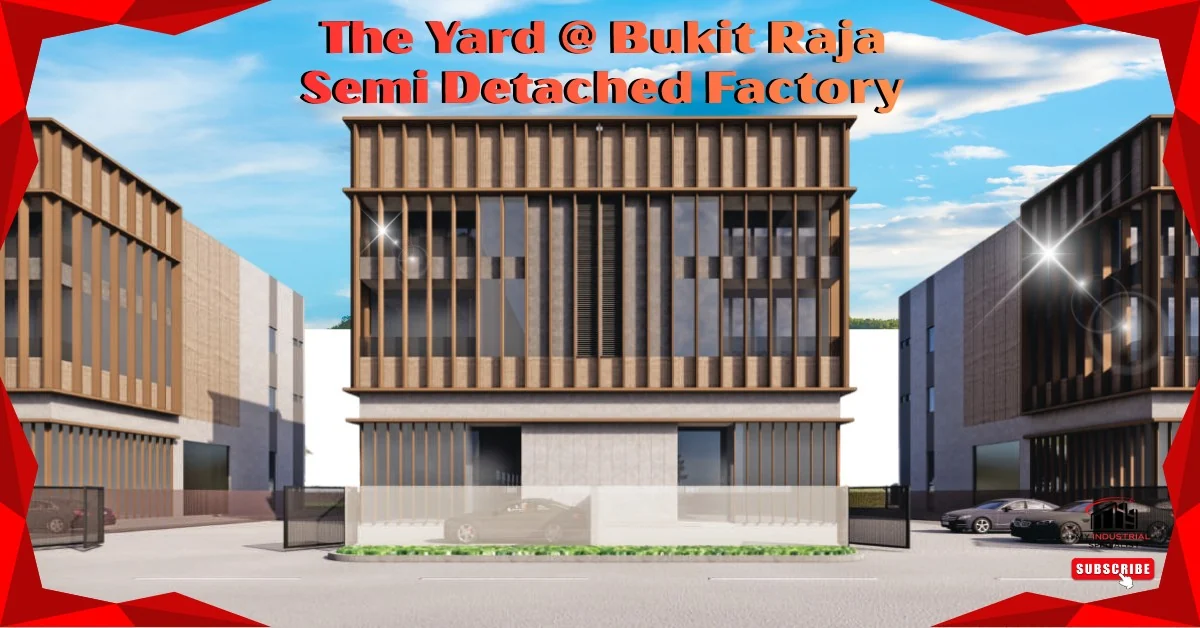
    Armani KLM · The Yard Bukit Raja · Project RenderingSouth COLLECTION · Project Rendering
    FreeholdIndustrial Factory · Type A / B / C

    Armani KLM · The Yard Bukit Raja

    Bukit Raja, Klang, Selangor

    Explore Bukit Raja projects by business use, space and operational requirements.

    LAND AREA
    9,408–13,112 sq.ft
    BUILT-UP AREA
    9,446–11,673 sq.ft
    PRICE

    Enquire for Pricing

    Specifications and Extra Info
    • Type A · Power Supply 300 Amps · Floor Loading GF: 3 tonnes 1st: 1 tonne 2nd: 1 tonne · Height GF: 8m 1st : 5m 2nd: 5m
    • Type B · Power Supply 300 Amps · Floor Loading GF: 3 tonnes 1st: 1 tonne 2nd: 1 tonne · Height GF: 8m 1st : 5m 2nd: 5m
    • Type C · Power Supply 300 Amps · Floor Loading GF: 3 tonnes 1st: 1 tonne 2nd: 1 tonne · Height GF: 8m 1st : 5m 2nd: 5m
    • Seamless access to major highways: NKVE, Federal, WCE, Sepadu Cargo lift, 2000kg ESG ready building
    • Land · Type A: 10,120/ 10,316 sqft
    • Land · Type B: 9,408 sqft
    • Land · Type C: 10,674/ 13,112 sqft
    • Built-up · Type A: 10,685 sqft
    • Built-up · Type B: 9,446 sqft
    • Built-up · Type C: 11,673 sqft

    Source: GAP Master Project File · Central, row 63 onwards. Contact Vincent to confirm availability and final specifications.

    Estimated completion in the company file: Q2 2028. Confirm current progress.

    Enquire About This Project
    YBK Rimbayu · Project RenderingSouth COLLECTION · Project Rendering
    FreeholdSuperlink Factory

    YBK Rimbayu

    Rimbayu, Jenjarom, Selangor

    Explore Rimbayu projects by business use, space and operational requirements.

    LAND AREA
    3,208–4,036 sq.ft
    BUILT-UP AREA
    4,501–5,537 sq.ft
    PRICE

    Enquire for Pricing

    Specifications and Extra Info
    • Type A (15units) · Power Supply 150 Amps · Floor Loading GF 1 tonne 1F 0.25 tonne · Height GF front 19ft, back 30ft 1F 10.8 ft
    • Type B (13 units) · Power Supply 150 Amps · Floor Loading GF 1 tonne 1F 0.25 tonne · Height GF front 19ft, back 30ft 1F 10.8 ft
    • 1. total 4.87 acres, superlink indsutrial
    • 2. Strategy location, high accessibility 3 mins SKVE, 14 mins WCE, 16 mins KESAS, 18 mins ELITE, 25mins to NKVE,MEX and FEDERAL
    • 3. Beside New 250 acres Jenjarom township
    • 4. Smart and Green features Smart door lock, CCTV, Motion sensor, Rainwater harvesting system, EV charging spaces
    • 5. Main road frontage
    • Land · Type A (15units): 32'-50' x 87' 2777 - 4036 sqft
    • Land · Type B (13 units): 35'-39' x 87' 3035 - 3208 sqft
    • Built-up · Type A (15units): 3888 - 5537 sqft 32' x 87'
    • Built-up · Type B (13 units): 4253 - 4501 sqft 35' x 87'

    Source: GAP Master Project File · Central, row 73 onwards. Contact Vincent to confirm availability and final specifications.

    Estimated completion in the company file: 2028 Q3. Confirm current progress.

    Enquire About This Project
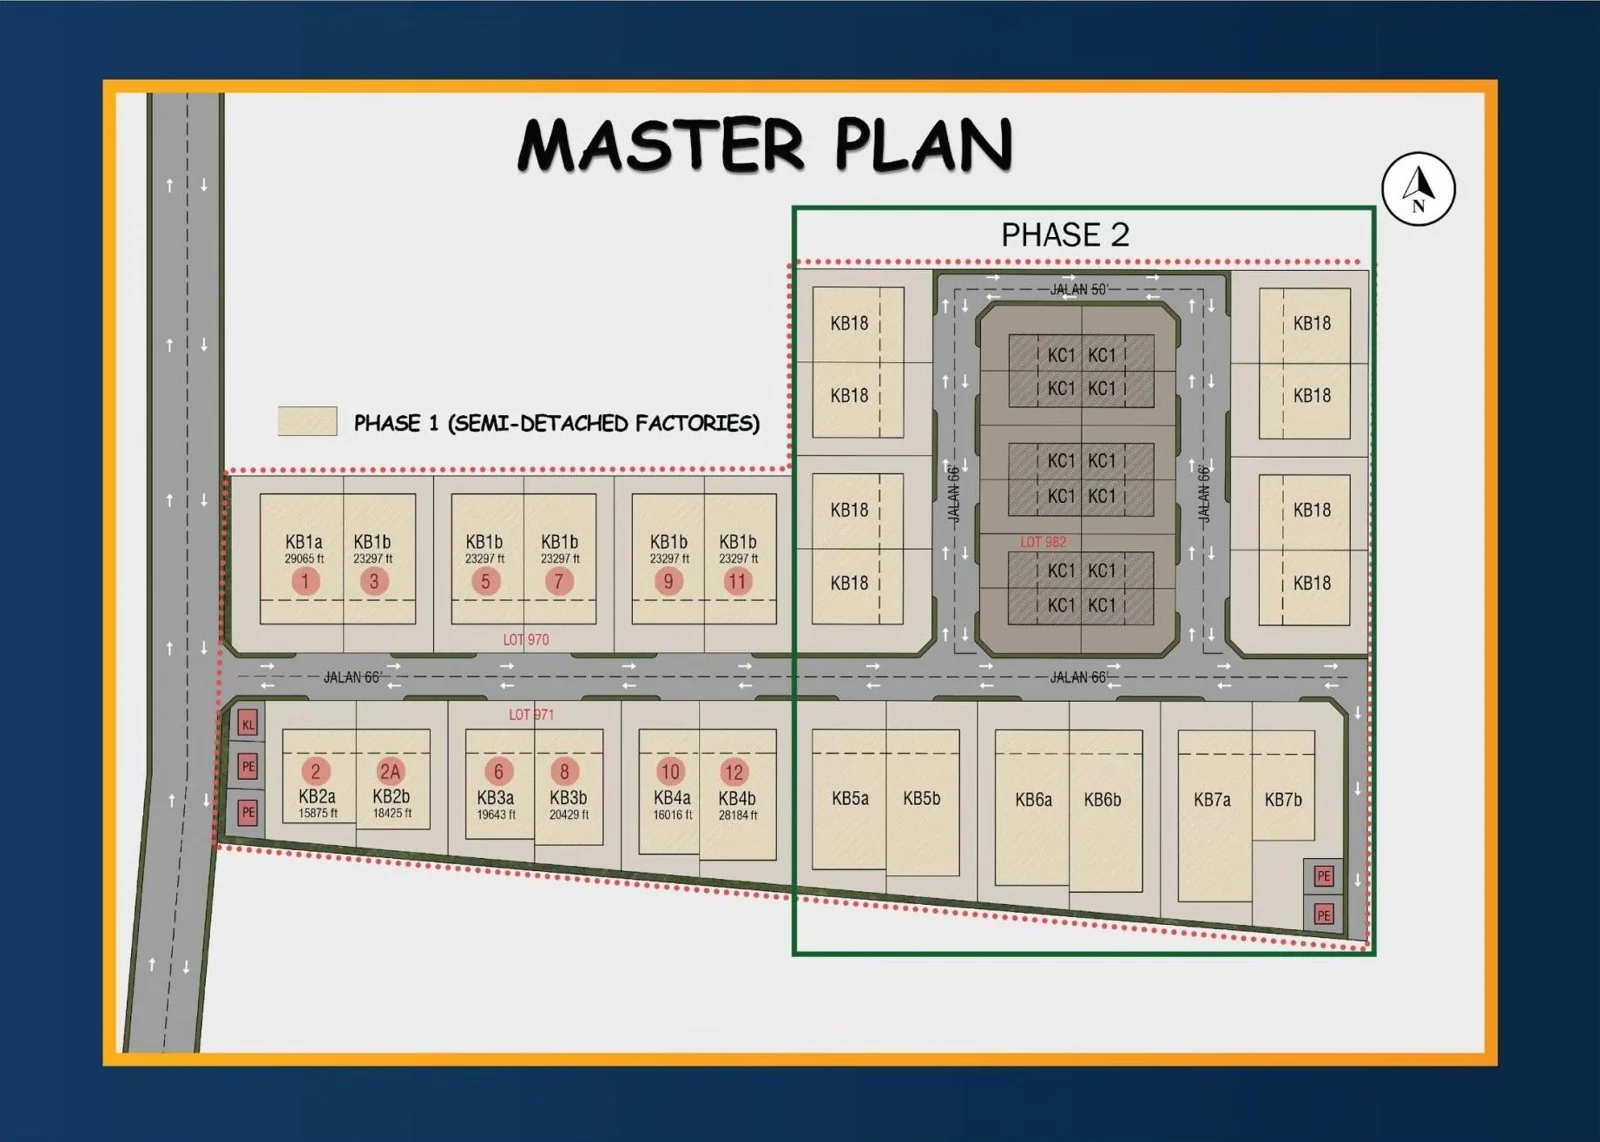
    Tenda Industrial Park · Phase 1 & 2 · Master PlanSouth COLLECTION · Master Plan
    FreeholdSemi-D / Cluster Semi-D · Phase 1 & 2

    Tenda Industrial Park · Phase 1 & 2

    Telok Panglima Garang, Kuala Langat, Selangor

    Explore Telok Panglima Garang projects by business use, space and operational requirements.

    LAND AREA
    12,675–30,840 sq.ft
    BUILT-UP AREA
    8,129–23,297 sq.ft
    PRICE

    Enquire for Pricing

    Specifications and Extra Info
    • Semi D Type 2B · Power Supply 400 Amps · Floor Loading 3 tonnes · Height 40 ft
    • Semi D Type 3A · Power Supply 400 Amps · Floor Loading 3 tonnes · Height 40 ft
    • Semi D Type 1B · Power Supply 400 Amps · Floor Loading 3 tonnes · Height 40 ft
    • Semi D Type 3B · Power Supply 400 Amps · Floor Loading 3 tonnes · Height 40 ft
    • 2 Storey Semi D Type KB1A · Power Supply 200 Amps · Floor Loading 3 tonnes · Height 40 ft
    • 2 Storey Semi D Type KB1 · Power Supply 200 Amps · Floor Loading 3 tonnes · Height 40 ft
    • 2 Storey Cluster Semi D Type KK2 · Power Supply 200 Amps · Floor Loading 3 tonnes · Height 40 ft
    • 3 Storey Semi D Type KB2B · Power Supply 300 Amps · Floor Loading 3 tonnes · Height 40 ft
    • 1. Wide frontage main road 20.2m/ 66ft 2. Front concrete driveway with 3 tonnes pilling 3. Cheapest in the market 4. near to West Port & Carey Island Port 5. Roof design for future solar support 6. 10min to SKVE High way
    • Land · Semi D Type 2B: 120' x 194' 23,917sqft
    • Land · Semi D Type 3A: 120' x 215' 25,188 sqft
    • Land · Semi D Type 1B: 120' x 245' 29,428 sqft
    • Land · Semi D Type 3B: 120' x 215' 26,447 sqft
    • Land · 2 Storey Semi D Type KB1A: 115' x 172' 17,493 sqft
    • Land · 2 Storey Semi D Type KB1: 115' x 172' 17,004 sqft
    • Land · 2 Storey Cluster Semi D Type KK2: 89' x 142' 12,675 sqft
    • Land · 3 Storey Semi D Type KB2B: 99' x 298' 30,840 sqft
    • Built-up · Semi D Type 2B: 18,425 sq.ft
    • Built-up · Semi D Type 3A: 19,643 sq.ft
    • Built-up · Semi D Type 1B: 23,297 sq.ft
    • Built-up · Semi D Type 3B: 20,429 sq.ft
    • Built-up · 2 Storey Semi D Type KB1A: 8,129 sq.ft
    • Built-up · 2 Storey Semi D Type KB1: 10,416 sq.ft
    • Built-up · 2 Storey Cluster Semi D Type KK2: 8,734 sq.ft
    • Built-up · 3 Storey Semi D Type KB2B: 21,858 sq.ft

    Source: GAP Master Project File · Central, row 76 onwards. Contact Vincent to confirm availability and final specifications.

    Estimated completion in the company file: Q2 2026. Confirm current progress.

    Enquire About This Project

    West Selangor · Industrial Land

    3 Industrial Land Projects · Listed Separately from Factories

    Compass @ Kota Seri Langat Park Master Plan
    Park Planning Rendering
    01 / INDUSTRIAL LAND

    Freehold

    Compass @ Kota Seri Langat

    Kota Seri Langat, Kuala Langat

    For businesses requiring customised production, storage and loading layouts.

    LAND AREA
    3–20 acres

    Light / Medium Industrial Lots

    PRICE

    Enquire for Pricing

    Land Details and Extra Info
    • Light to medium industrial plots
    • Built-to-Suit Options
    • Park management, security and staff accommodation facilities

    View Project Information

    Enquire About This Industrial Land
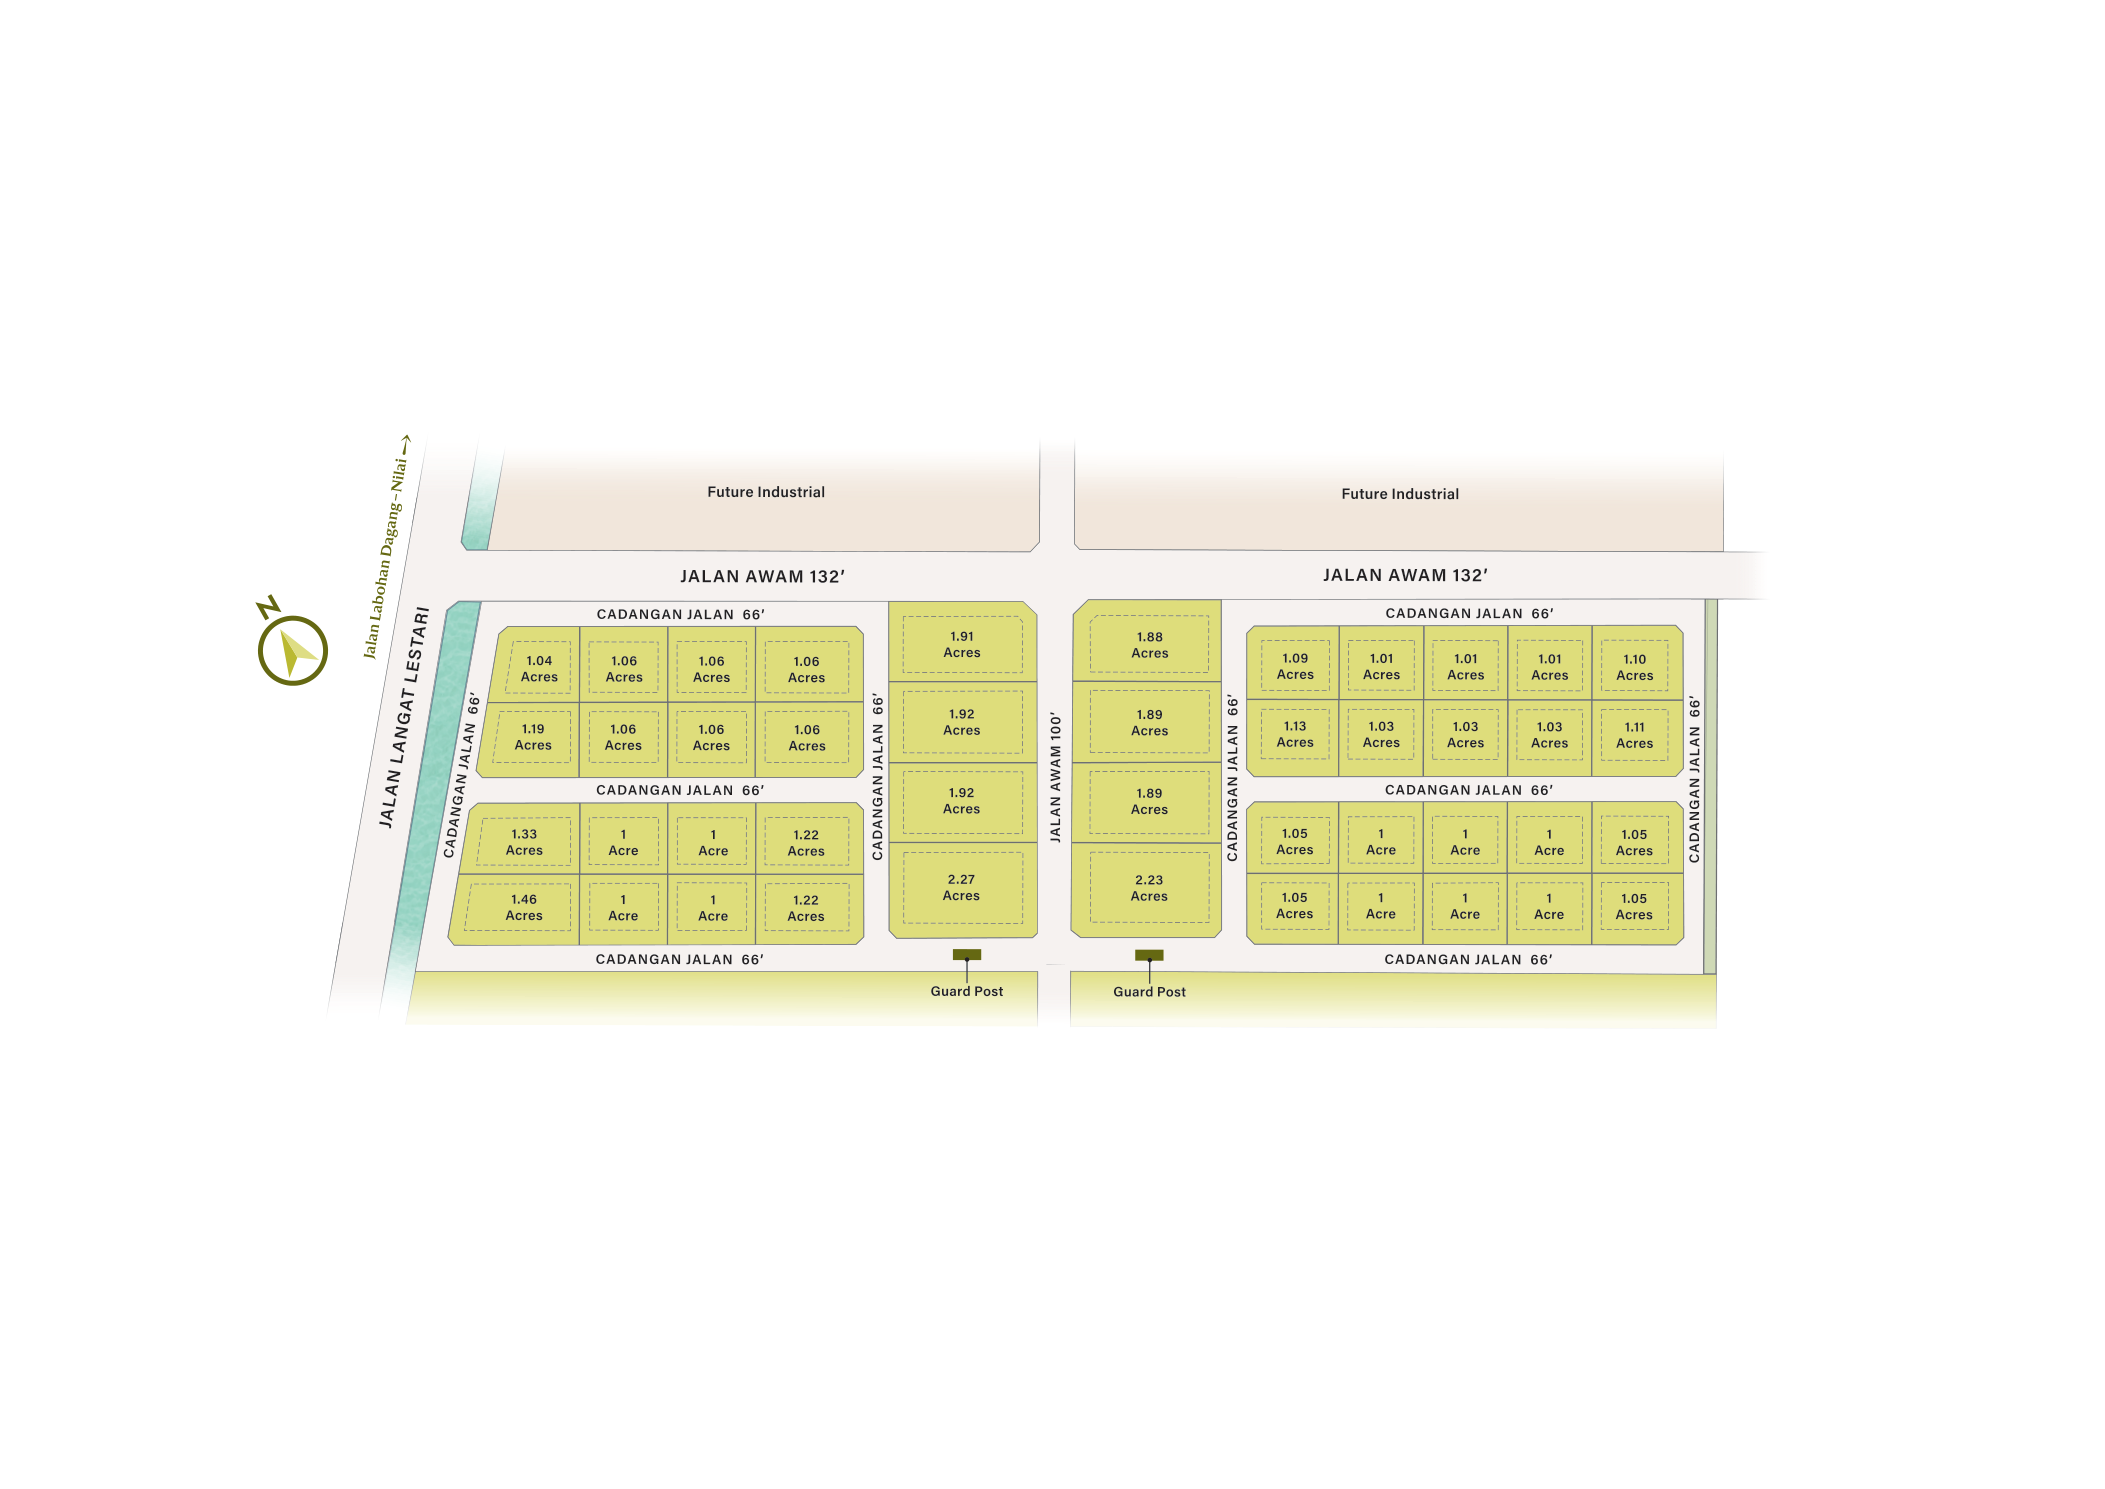
    Avion Business Park Land Plot Layout
    Land Layout Plan
    02 / INDUSTRIAL LAND

    Enquire About Tenure

    Avion Business Park

    Jalan Langat Lestari · Kuala Langat, Selangor

    Industrial land by Yuwang Group, with plots to suit production, storage and expansion requirements.

    LAND AREA
    1–2.27 acres

    Industrial Land · Yuwang Group

    PRICE

    Enquire for Pricing

    Land Details and Extra Info
    • Plot sizes shown on the plan: 1–2.27 acres
    • Adjacent to Jalan Labohan Dagang–Nilai
    • The plan shows 132 ft and 100 ft public roads, and 66 ft planned roads
    • Planned guard post at the entrance

    Confirm tenure, permitted use and lot availability against the latest information. Roads and entrances are subject to final approved plans.

    View Land Layout Plan

    Enquire About This Industrial Land
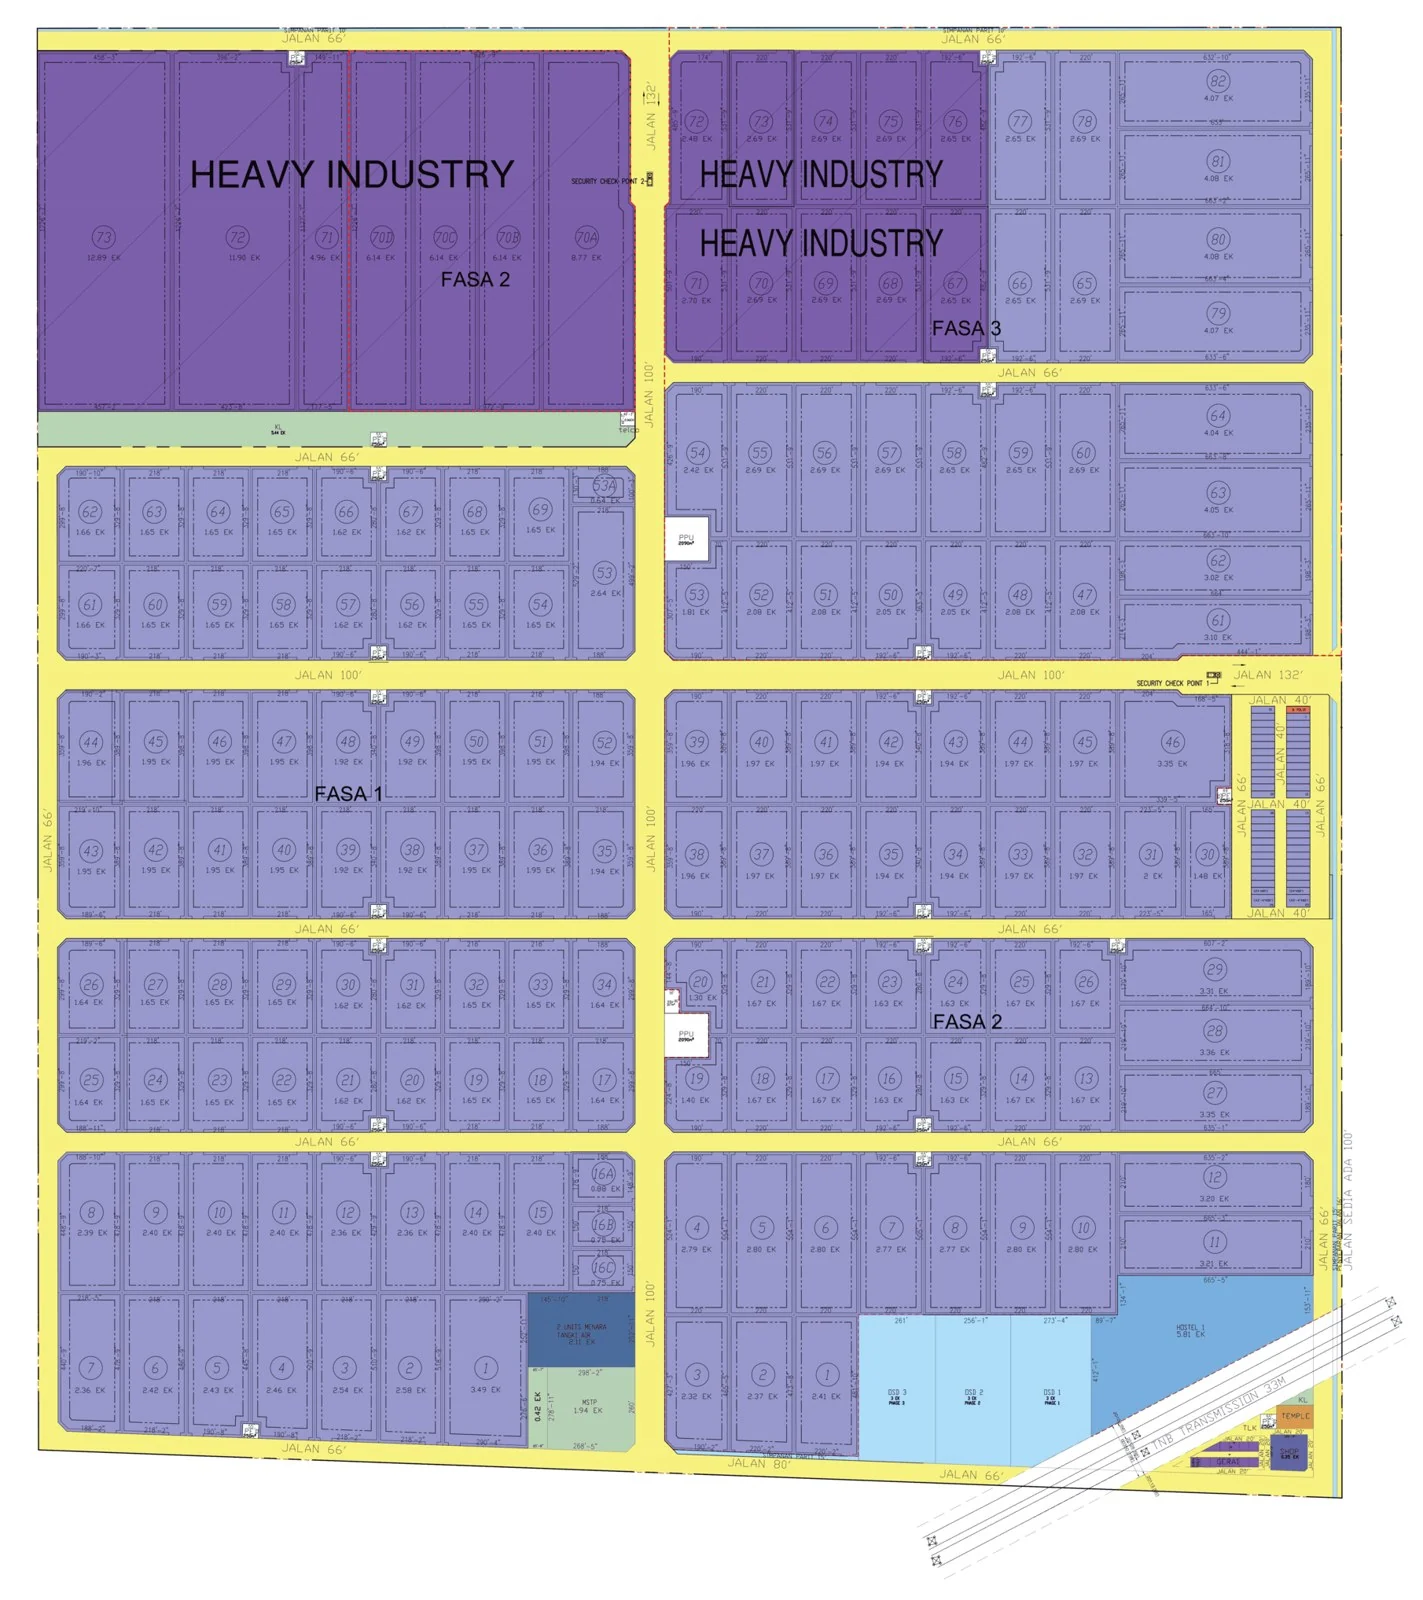
    H&A Technology City · Master Plan
    Master Plan
    03 / INDUSTRIAL LAND

    Freehold

    H&A Technology City

    Kapar, Klang, Selangor

    Enquire About Available Plots & Land Options

    Explore Kapar projects by business use, space and operational requirements.

    LAND AREA
    Confirm for the Selected Unit

    Land

    PRICE

    Enquire for Pricing

    Land Details and Extra Info

      Source: GAP Master Project File · Central, row 5 onwards. Contact Vincent to confirm availability and final specifications.

      View Official / Reference Information

      Enquire About This Industrial Land
      Explore All Industrial Land
      Contact Us